
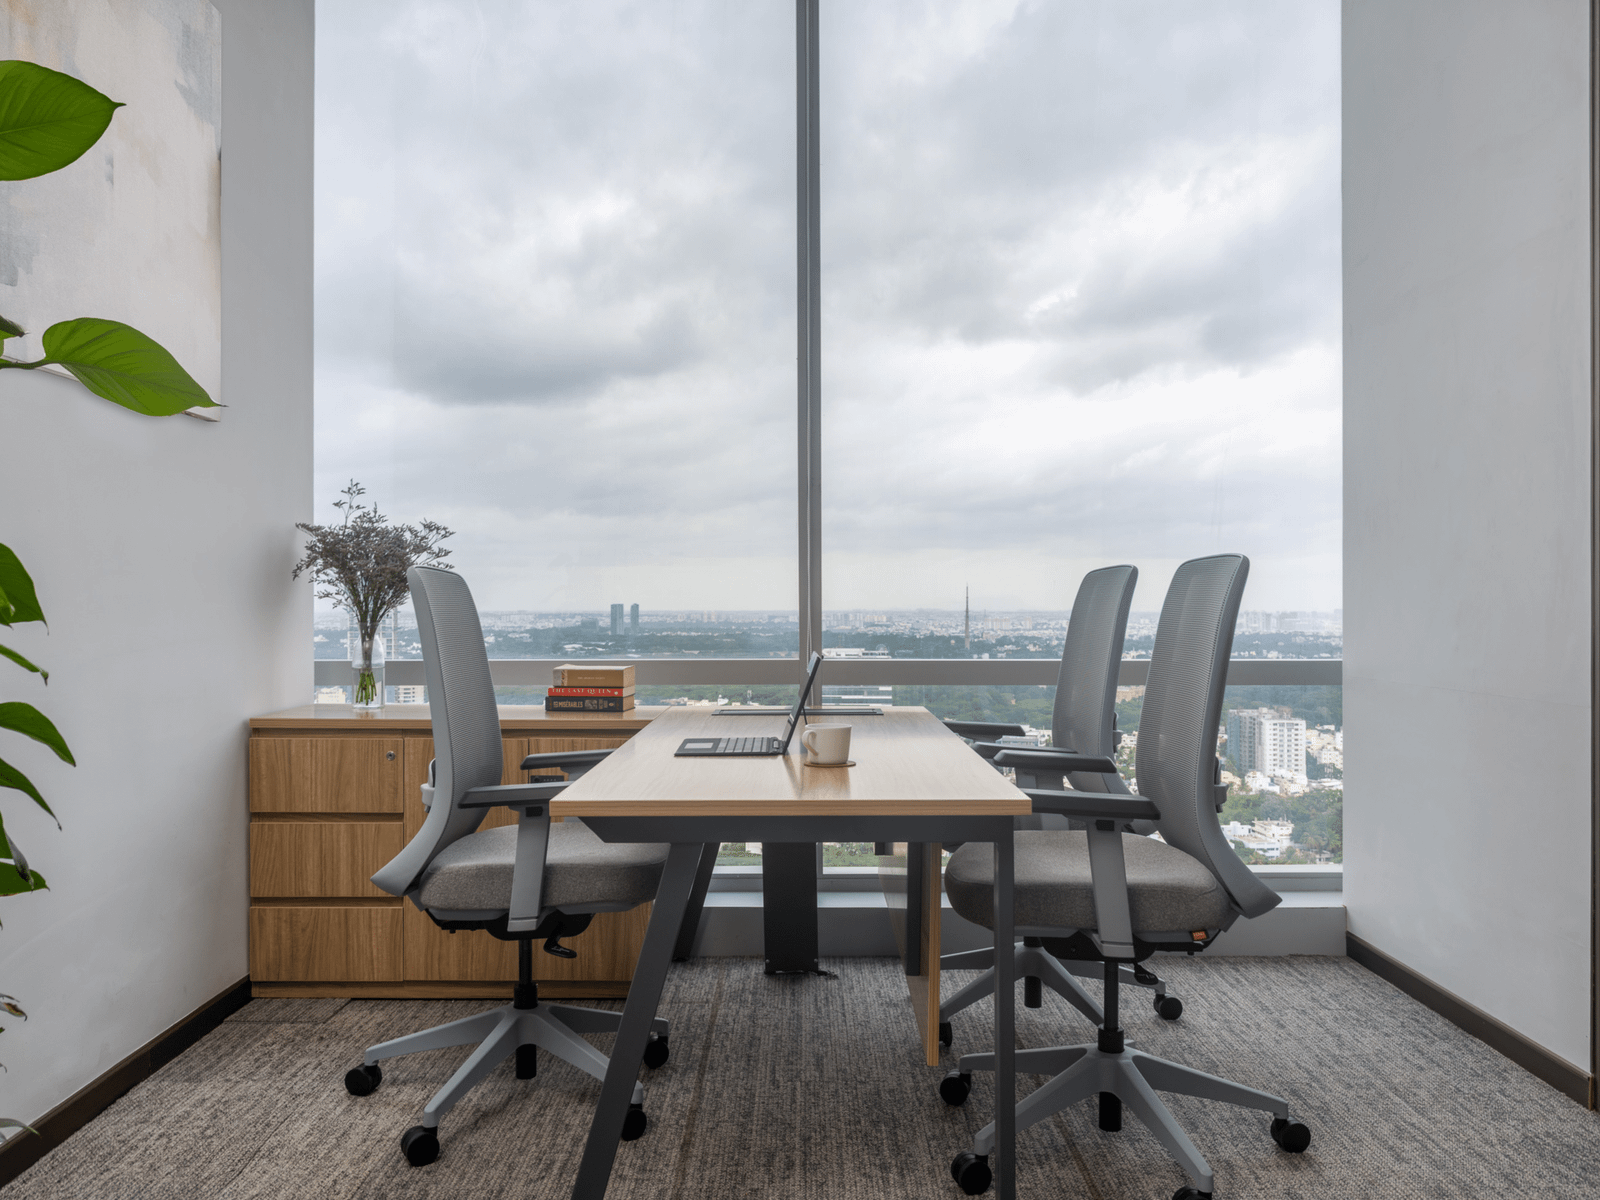
Planning an office interior design project in Bangalore? A commercial workplace requires more than furniture and finishes. Space planning, workstations, cabins, meeting rooms, electrical and data services, lighting, acoustics, furniture and site execution all need to work together.
The cost and timeline of an office interior project depend on the size of the workplace, existing site conditions, design requirements, material specifications and the scope of execution.
For businesses planning a new office or renovation in Bengaluru, understanding these factors before starting can help with budgeting, scheduling and smoother project execution.
What Does Office Interior Design in Bangalore Include?
An office interior project can involve several stages and services depending on the requirements of the workplace.
A typical commercial office fit-out may include:
- Space planning and workplace layout
- Civil and partition works
- False ceiling and ceiling modifications
- Electrical and data services
- Lighting
- Flooring
- Workstations and office furniture
- Cabins and meeting rooms
- Acoustic treatments
- Pantry and breakout areas
- Reception and waiting areas
- MEP coordination
- Finishing works
- Testing, snagging and handover
The exact scope depends on whether the project is a new bare-shell office, an existing workplace renovation or an adaptation of an already fitted commercial space.
How Much Does an Office Interior Project Cost in Bangalore?
There is no single price that applies to every commercial office in Bangalore.
The project cost can change significantly depending on the specifications and scope of work.
Office size
A 3,000 sq. ft. office will have different requirements from a 10,000 sq. ft. or 20,000 sq. ft. corporate workplace.
Larger offices generally require more workstations, meeting rooms, circulation space, electrical points, lighting, furniture and service coordination.
Number of employees
The number of people using the office directly affects space planning.
A workplace designed for 50 employees will require a different workstation density, meeting-room mix, storage capacity and circulation strategy compared with a workplace planned for 200 or more employees.
Civil and partition work
Existing commercial spaces may already have usable infrastructure, while a new or partially completed floor may require more extensive partition, ceiling, flooring and service work.
Electrical, data and MEP requirements
Modern offices depend heavily on electrical power, data connectivity, lighting, HVAC and other building services.
These requirements should be considered during space planning rather than added after the interior work is completed.
Furniture and custom work
Workstations, executive cabins, meeting tables, reception furniture, storage and custom joinery can form a significant part of the overall project scope.
Materials and finishes
Laminate, veneer, acoustic materials, flooring, wall finishes, glass partitions, lighting fixtures and custom details all affect the final specification and cost.
For this reason, a commercial office budget should be prepared after understanding the actual site and requirements rather than relying only on a generic per-square-foot figure.
How Long Does an Office Interior Project Take in Bangalore?
The timeline of an office interior project depends on several factors.
These include:
- Office area
- Existing site condition
- Design complexity
- Number of workstations
- Number of cabins and meeting rooms
- Civil work
- Electrical and data requirements
- HVAC and MEP coordination
- Furniture requirements
- Material availability
- Building rules and working-hour restrictions
- Approval and procurement timelines
- Changes in project scope
A small office renovation and a large corporate fit-out should not be expected to follow the same schedule.
The best way to establish a project timeline is to understand the scope first and then create an execution programme around the actual site conditions.
What Happens During a Commercial Office Fit-Out?
A commercial office project generally moves through several connected stages.
1. Site assessment
The existing floor, building services, access conditions and site limitations are studied before execution begins.
2. Space planning
The workplace is organised according to employee capacity, departments, circulation, cabins, meeting rooms, collaboration areas and other requirements.
3. Design development
Materials, finishes, furniture, lighting, ceiling treatments and other design elements are developed according to the approved workplace plan.
4. Civil and partition works
Walls, partitions, ceiling modifications and other required site works are executed according to the project drawings.
5. Electrical and service coordination
Electrical, data, lighting and other services are coordinated with the interior layout.
6. Furniture and finishing
Workstations, cabins, meeting furniture, custom joinery, flooring, wall finishes and other elements are installed.
7. Final finishing and handover
The project goes through finishing, snag rectification, testing and final handover.
Coordinating these stages properly is important because changes in one area can affect several other parts of the project.
Real Commercial Office Project in Bangalore: KVN Productions
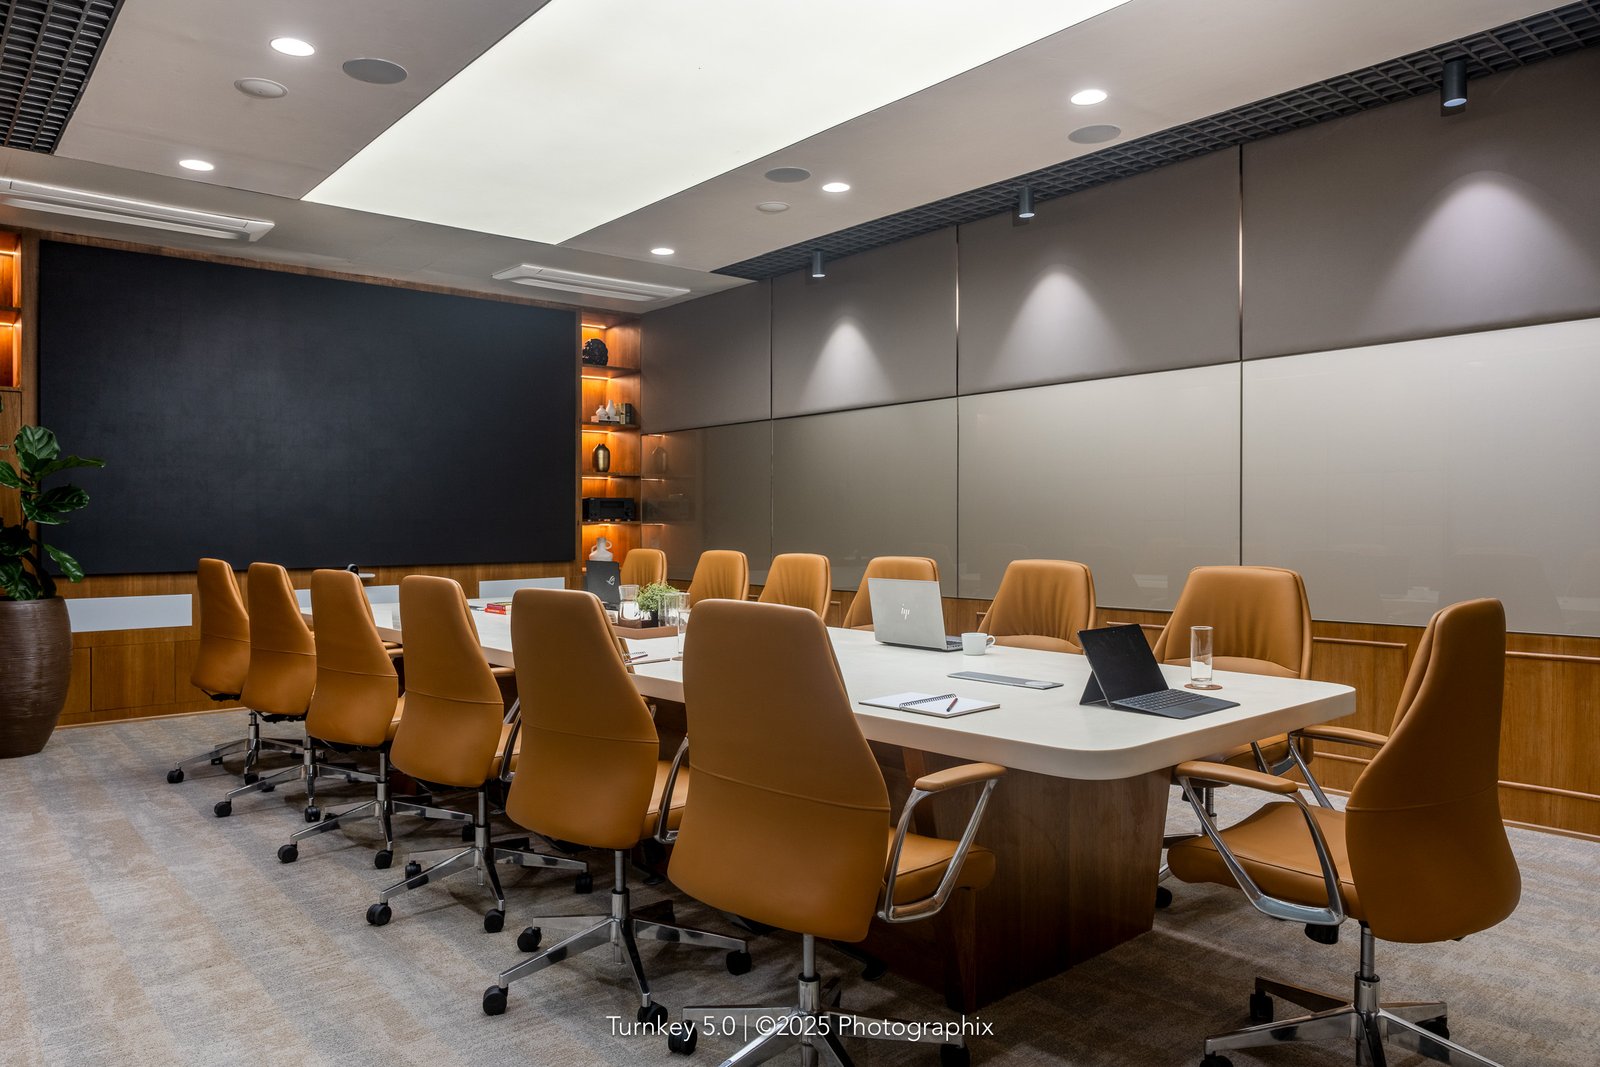
One example of Turnkey5.0’s commercial work is the KVN Productions Office in Bengaluru.
The project is a 20,000 sq. ft. corporate interior fit-out located on the 23rd floor of Prestige Trade Tower, Palace Road, Bengaluru. It was designed and executed by Turnkey 5.0, a unit of D&GM Engineering Contractors.
The existing corporate floor was adapted to meet the operational requirements of a film production company.
The workplace needed to support different activities, including:
- Private cabins
- Collaborative zones
- Meeting spaces
- Editing-friendly environments
- Controlled lighting
- Acoustic requirements
- Equipment-heavy workflows
The project adapted the existing floor plate without compromising the building’s structural framework. Non-load-bearing partitions were reorganised to establish clearer spatial zoning, while ceiling systems were modified to support lighting and acoustic requirements. Electrical and data services were integrated into the overall design.
Planning the KVN Productions Workplace
The spatial planning creates a sequence from the reception area to private executive spaces, meeting and collaboration zones and focused work areas.
Executive cabins and director suites provide controlled and private spaces, while meeting and collaborative areas are positioned to encourage interaction.
Editing rooms and focused work areas were positioned to minimise visual and acoustic disturbance, supporting concentration-intensive activities.
Materials, Lighting and Acoustics
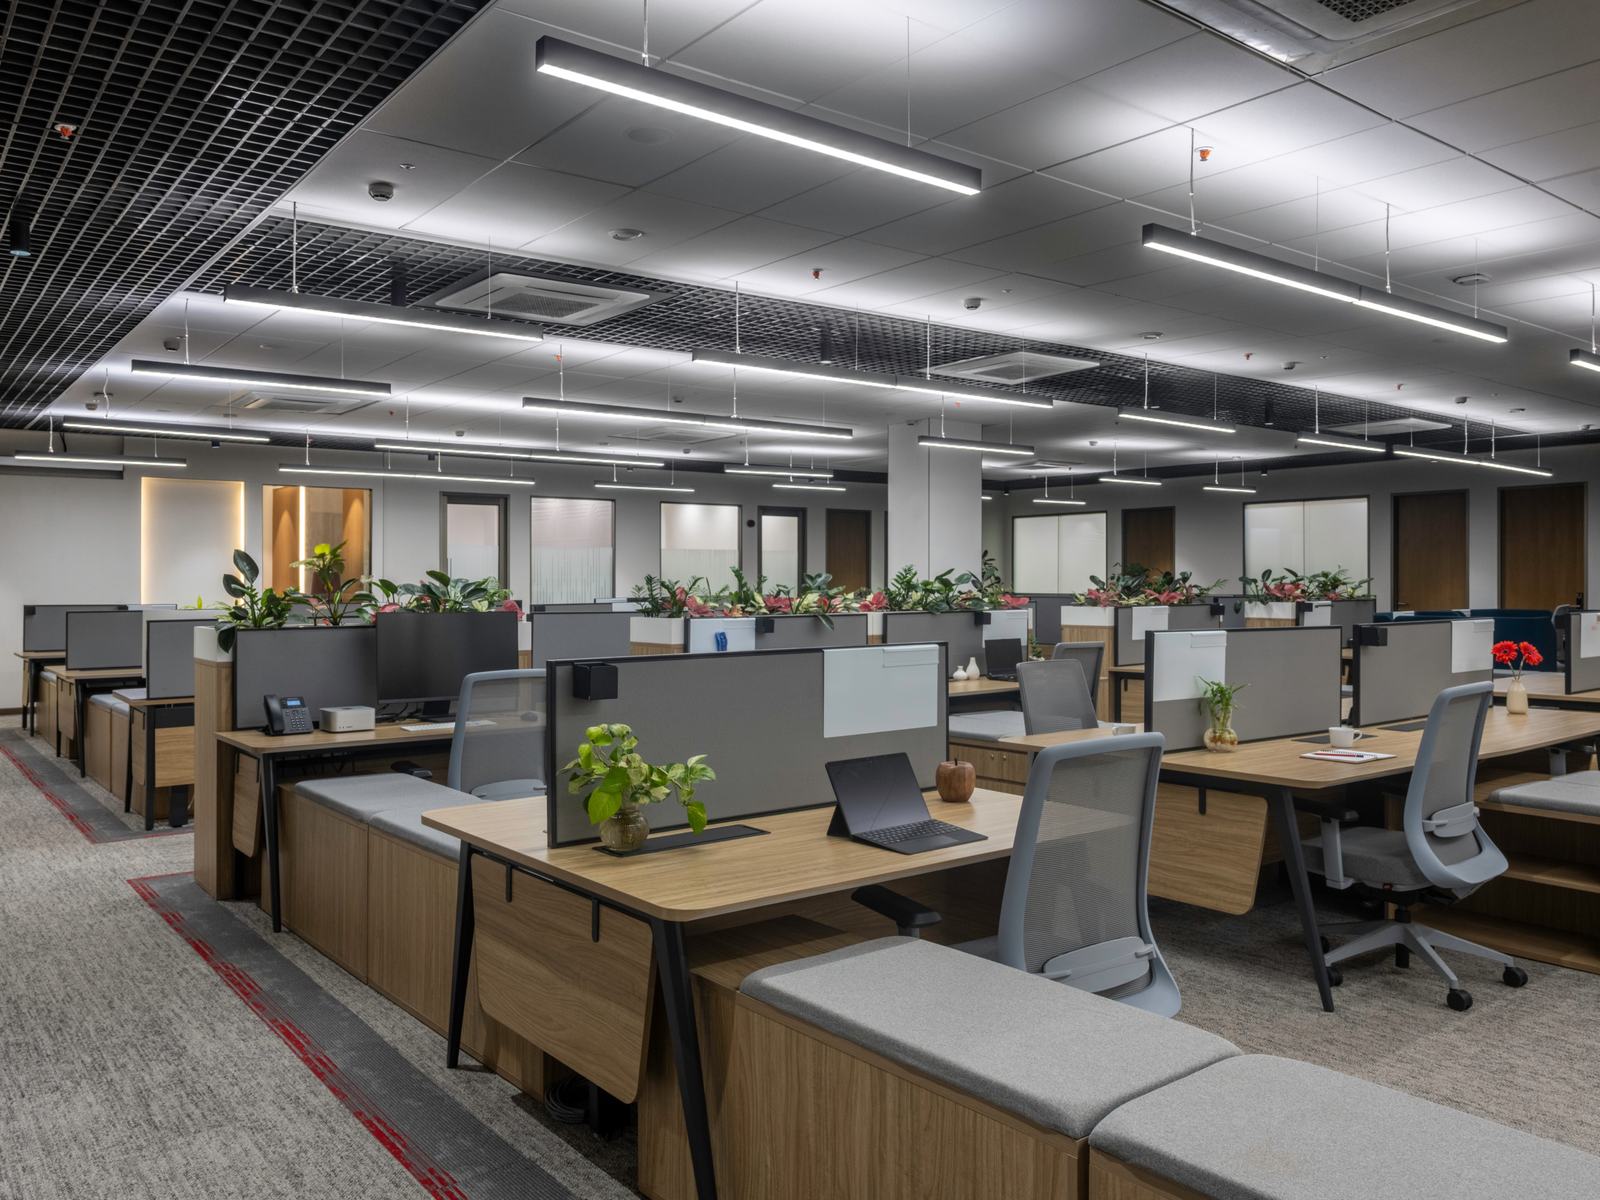
The material palette combines warm wood tones, matte finishes, neutral wall colours, textured acoustic panels and selected metal accents.
Materials were selected with durability, maintenance and alignment with KVN Productions’ brand identity in mind.
Lighting was also an important part of the workplace.
The lighting approach supports screen-intensive work while maintaining a warm ambience. Natural light was maximised across the floor plate, while acoustic panels on walls and ceilings help reduce reverberation and support both collaborative and focused work.
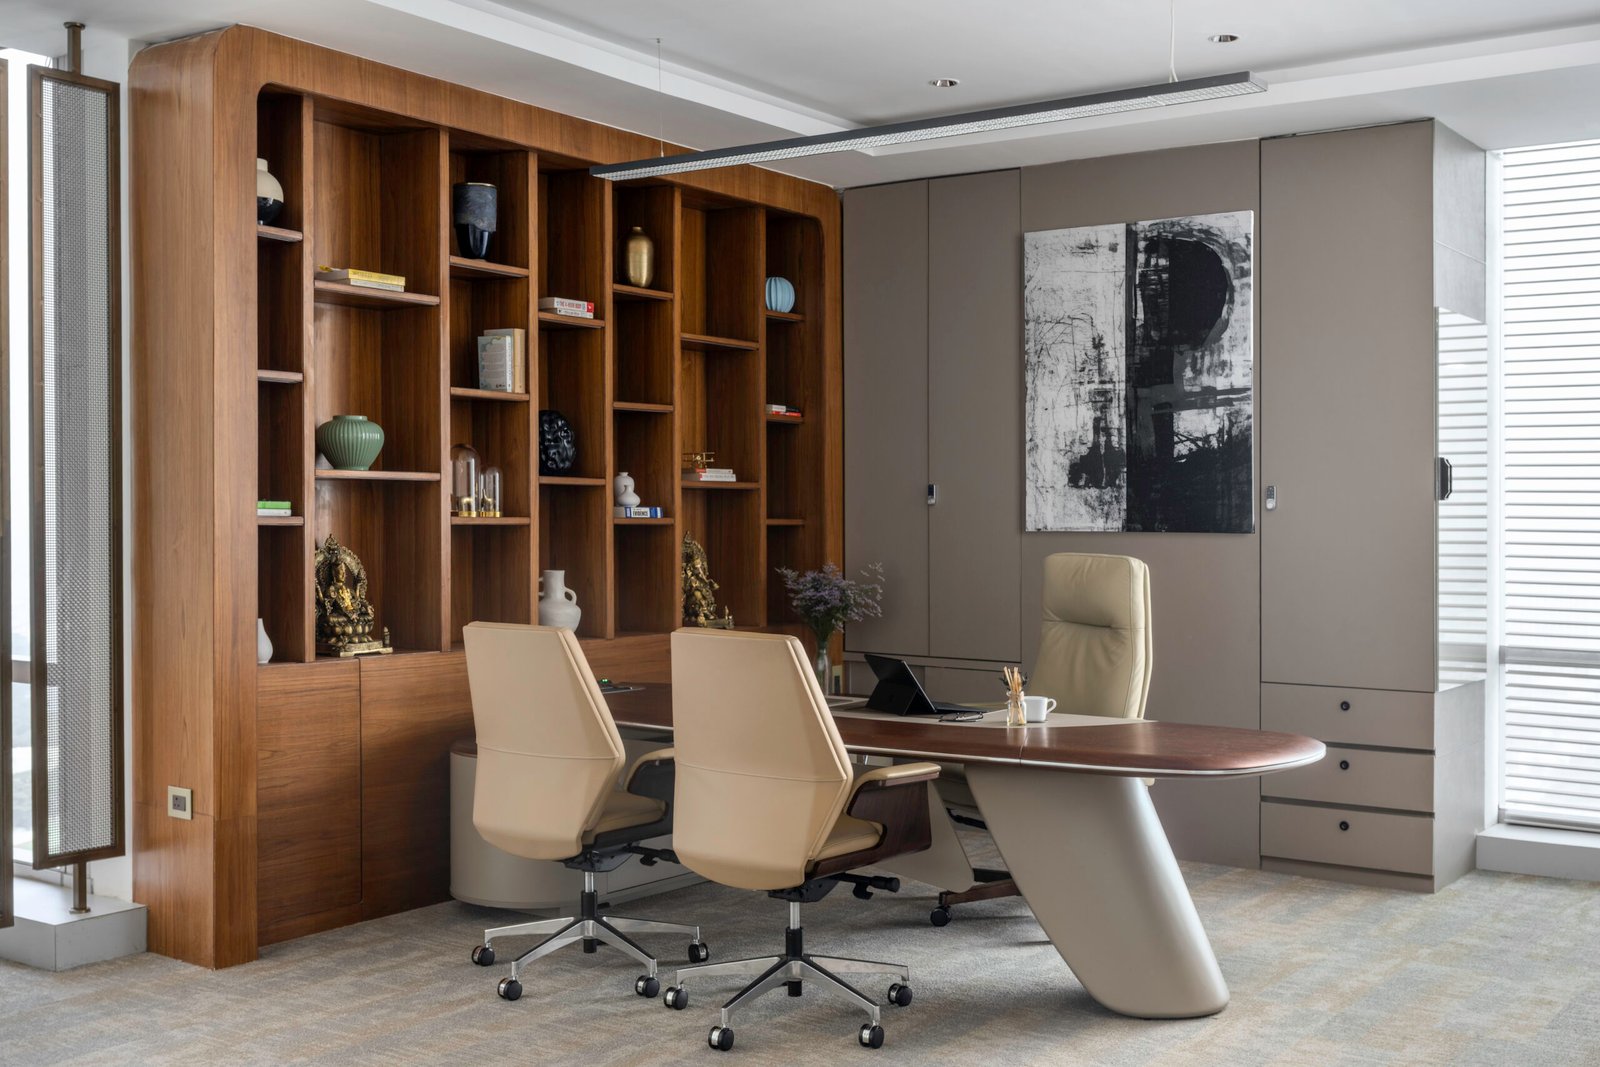
The CEO cabin, meeting areas, reception and pantry were also considered as part of the overall workplace experience.
Another Bangalore Commercial Project: Upstox
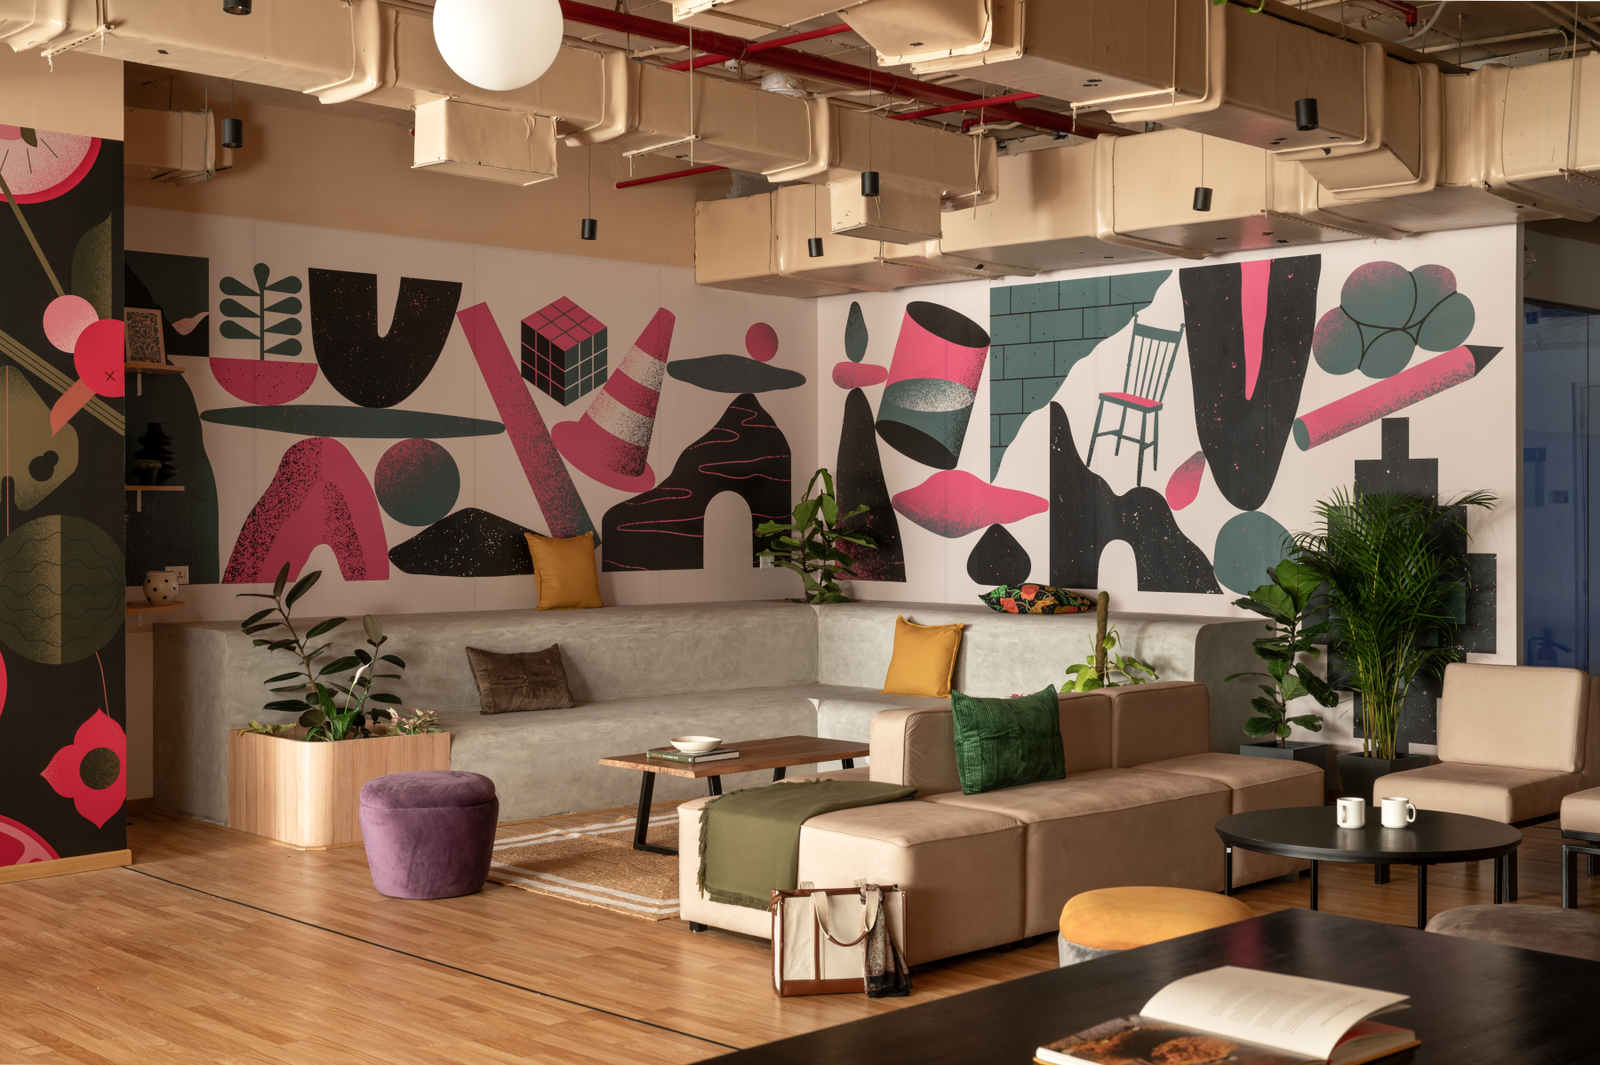
Turnkey5.0’s commercial portfolio also includes the Upstox office project in Bengaluru.
The project covers approximately 10,000 sq. ft. and was planned as a startup workplace with a strong focus on interaction and collaboration.
The workplace was planned to increase seating capacity from 150 to 250, while incorporating work areas, semi-private spaces, breakout areas, phone booths, pantry and café-style spaces.
According to the project information published by Turnkey5.0, the renovation and infrastructure upgrades were completed in 60 days.
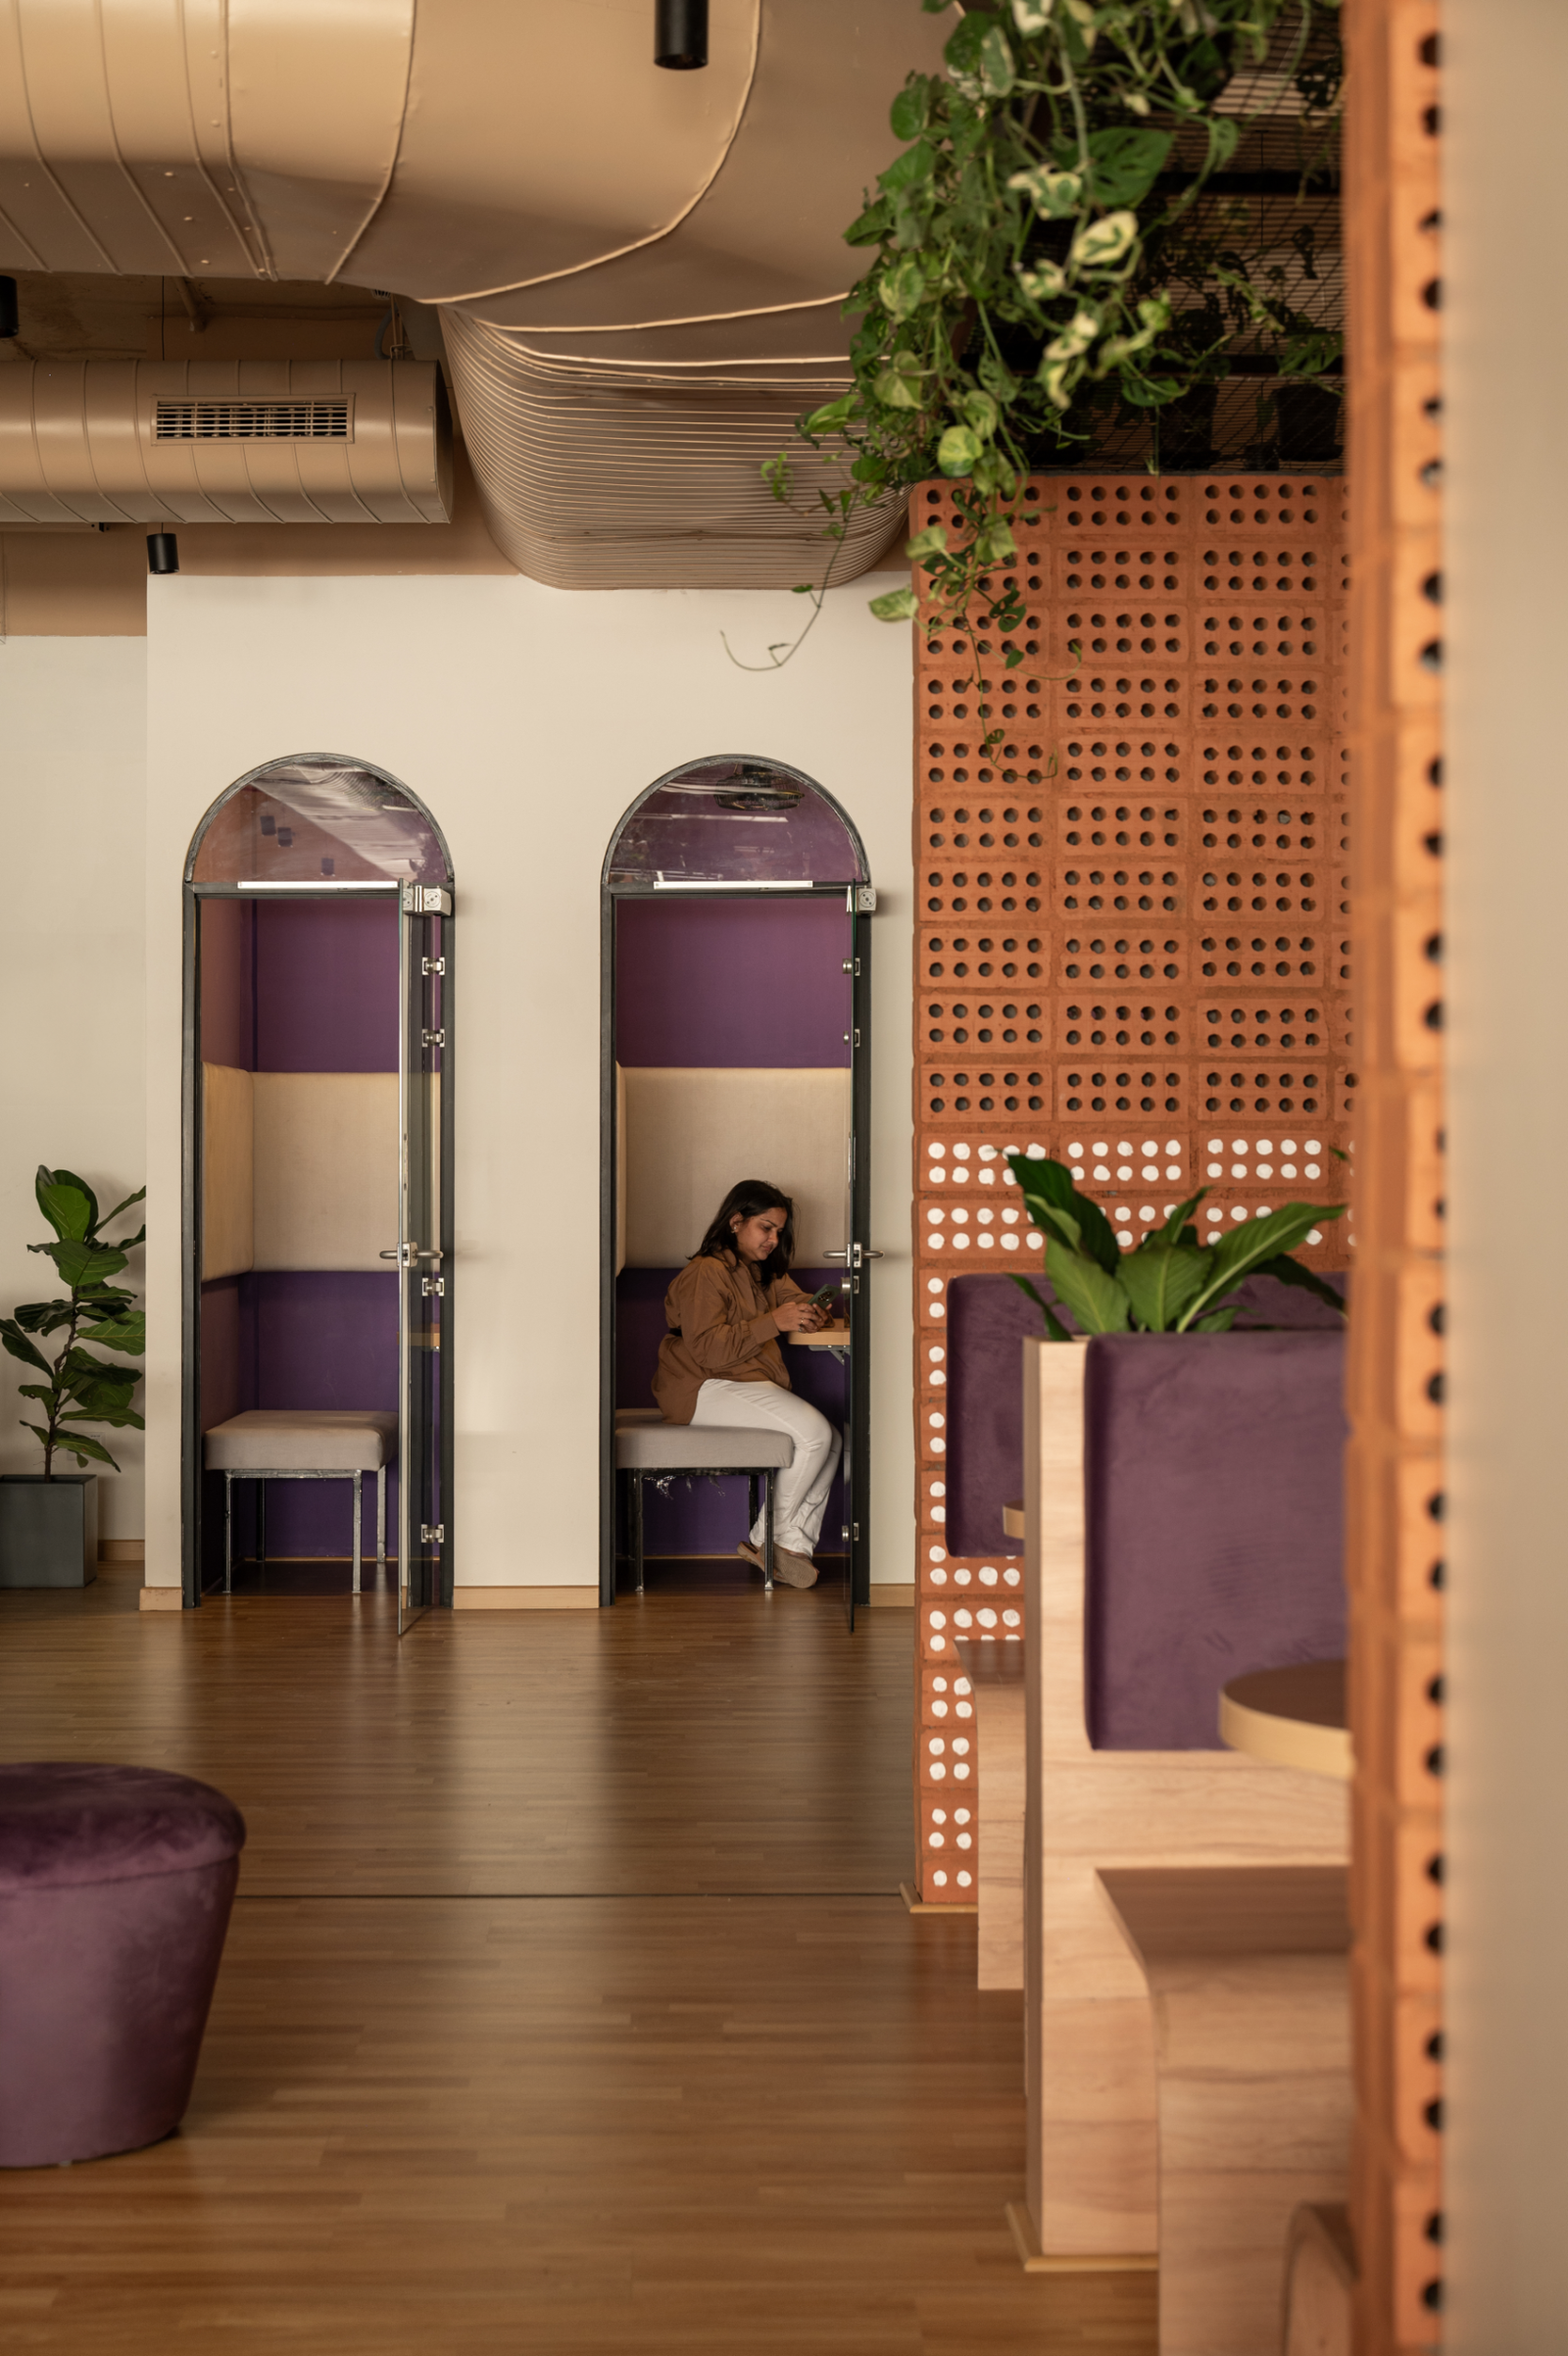
This project demonstrates why office project timelines cannot be determined only by looking at the square footage. Seating requirements, workplace planning, existing infrastructure and the scope of renovation all influence the execution programme.
What Can Cause Delays in an Office Interior Project?
Even with a clear programme, commercial projects can be affected by changes or dependencies during execution.
Some common factors include:
Design changes
Changing layouts, materials or furniture after execution has started can affect procurement and site work.
Building approvals
Commercial buildings may have specific requirements for working hours, material movement, electrical work, fire systems and other site activities.
Material procurement
Specialised materials and custom furniture may require additional manufacturing and delivery time.
Electrical and IT changes
Late changes to workstation power points, data connections, meeting-room technology or other technical requirements can require completed work to be modified.
Scope changes
Additional cabins, workstations, meeting rooms or other requirements introduced during construction can affect the original programme.
Clear planning and coordination before execution can help reduce these issues.
How to Plan an Office Interior in Bangalore
Before starting a commercial office project, businesses should establish a clear brief covering:
Employee capacity
How many employees will use the workplace now, and what growth should the office accommodate?
Workstations and departments
Define the number of workstations, cabins and departmental zones before finalising the layout.
Meeting spaces
Consider the number and size of meeting rooms, focus spaces, phone booths and collaborative areas required.
IT and electrical requirements
Power, data, server requirements, access control and meeting-room technology should be considered during the planning stage.
Acoustic requirements
Open workspaces, meeting rooms and specialised spaces may require different acoustic strategies.
Brand and workplace identity
Materials, colours, reception areas, furniture and selected design elements can reflect the organisation’s identity while maintaining workplace functionality.
Office Interior Projects Across Bangalore
Bangalore has a wide range of commercial office environments, from startup workplaces and corporate offices to technology companies and specialised business spaces.
Office interior projects in areas such as Whitefield, Kadubeesanahalli, Sarjapur Road, Marathahalli, HSR Layout and other parts of Bengaluru can have different building conditions and site requirements.
For this reason, commercial office planning should be based on the actual building, floor plate, business requirements and execution scope rather than applying the same solution to every location.
Turnkey5.0 works on commercial office interiors, turnkey fit-outs and project execution according to the requirements of each project.
Why Design and Execution Coordination Matters
An office interior is not only a visual design exercise.
The layout needs to work with electrical services, data points, lighting, HVAC, furniture, acoustics and other technical requirements.
When these elements are considered together, changes during construction can be reduced and the final workplace can function more effectively.
For commercial clients, this also makes communication between design, procurement and site execution important throughout the project.
Office Interior Design in Bangalore: Frequently Asked Questions
How much does office interior design cost in Bangalore?
The cost depends on the office area, existing site condition, furniture, materials, civil work, electrical and MEP requirements, finishes and overall project scope. A detailed quotation should be prepared after understanding the project requirements.
How long does an office interior project take in Bangalore?
There is no universal timeline. The duration depends on the size of the office, existing conditions, design complexity, procurement, technical services and execution scope.
What does a turnkey office fit-out include?
Depending on the project, a turnkey office fit-out can include space planning, civil works, partitions, ceiling, electrical, lighting, flooring, furniture, MEP coordination, finishing and handover.
Can an existing office be renovated?
Yes. Existing commercial spaces can be adapted according to their condition and the client’s requirements. The KVN Productions project is an example of adapting an existing corporate floor for a specialised production workplace.
Does office size affect the project timeline?
Yes. Larger offices generally involve more spaces, furniture, services and coordination. However, the actual timeline depends on the complete project scope rather than area alone.
What should be decided before starting an office interior project?
Employee capacity, space planning, workstations, cabins, meeting rooms, electrical and data requirements, materials, furniture, acoustics and the overall project scope should be established as early as possible.
Conclusion
A successful office interior design project in Bangalore needs to balance workplace functionality, technical coordination, material selection, execution quality and project timelines.
The requirements of a startup office can be very different from those of a corporate workplace or a specialised production company.
Turnkey5.0 approaches commercial projects by bringing design and execution together according to the requirements of the workplace. From space planning and civil works to electrical services, lighting, partitions, furniture, acoustics and final finishing, each project is developed around its specific site and operational needs.
The KVN Productions office in Bengaluru demonstrates how an existing corporate floor can be adapted into a specialised workplace, while the Upstox project demonstrates how workplace planning can respond to increased seating capacity and startup-office requirements.
Planning an office interior project in Bangalore? Talk to Turnkey5.0 about your office area, requirements, timeline and execution scope.