Managing a commercial office construction budget in Bengaluru requires careful planning, clear project scope and proper coordination. Many commercial office construction projects go over budget because of unexpected site conditions, changes in material selection, procurement delays and additional work during execution. Understanding these factors before construction begins can help businesses plan their investment more effectively and avoid unnecessary expenses.
Why Do Commercial Office Construction Costs Increase?
Commercial office construction involves several interconnected activities. A decision made during planning can affect procurement, technical installations, labour requirements and finishing work.
Here are some common reasons why project budgets increase.
1. Starting Construction Without a Detailed Scope of Work
One of the biggest mistakes businesses make is beginning construction without clearly defining what the project includes.
For example, an office may initially require workstations, cabins and meeting rooms. During execution, the company may decide to add phone booths, additional meeting spaces, acoustic treatments or specialised lighting.
Each change can affect material quantities, labour and execution schedules.
Before construction begins, the scope should clearly identify:
- Civil and structural modifications, where applicable
- Flooring and ceiling requirements
- Electrical and lighting installations
- HVAC requirements
- Glass and partition systems
- Workstations and cabin furniture
- Meeting rooms and conference facilities
- Pantry and common areas
- Networking and other technical services
A detailed scope helps businesses understand what is included in the original estimate and what may be considered additional work.
2. Frequent Design and Layout Changes
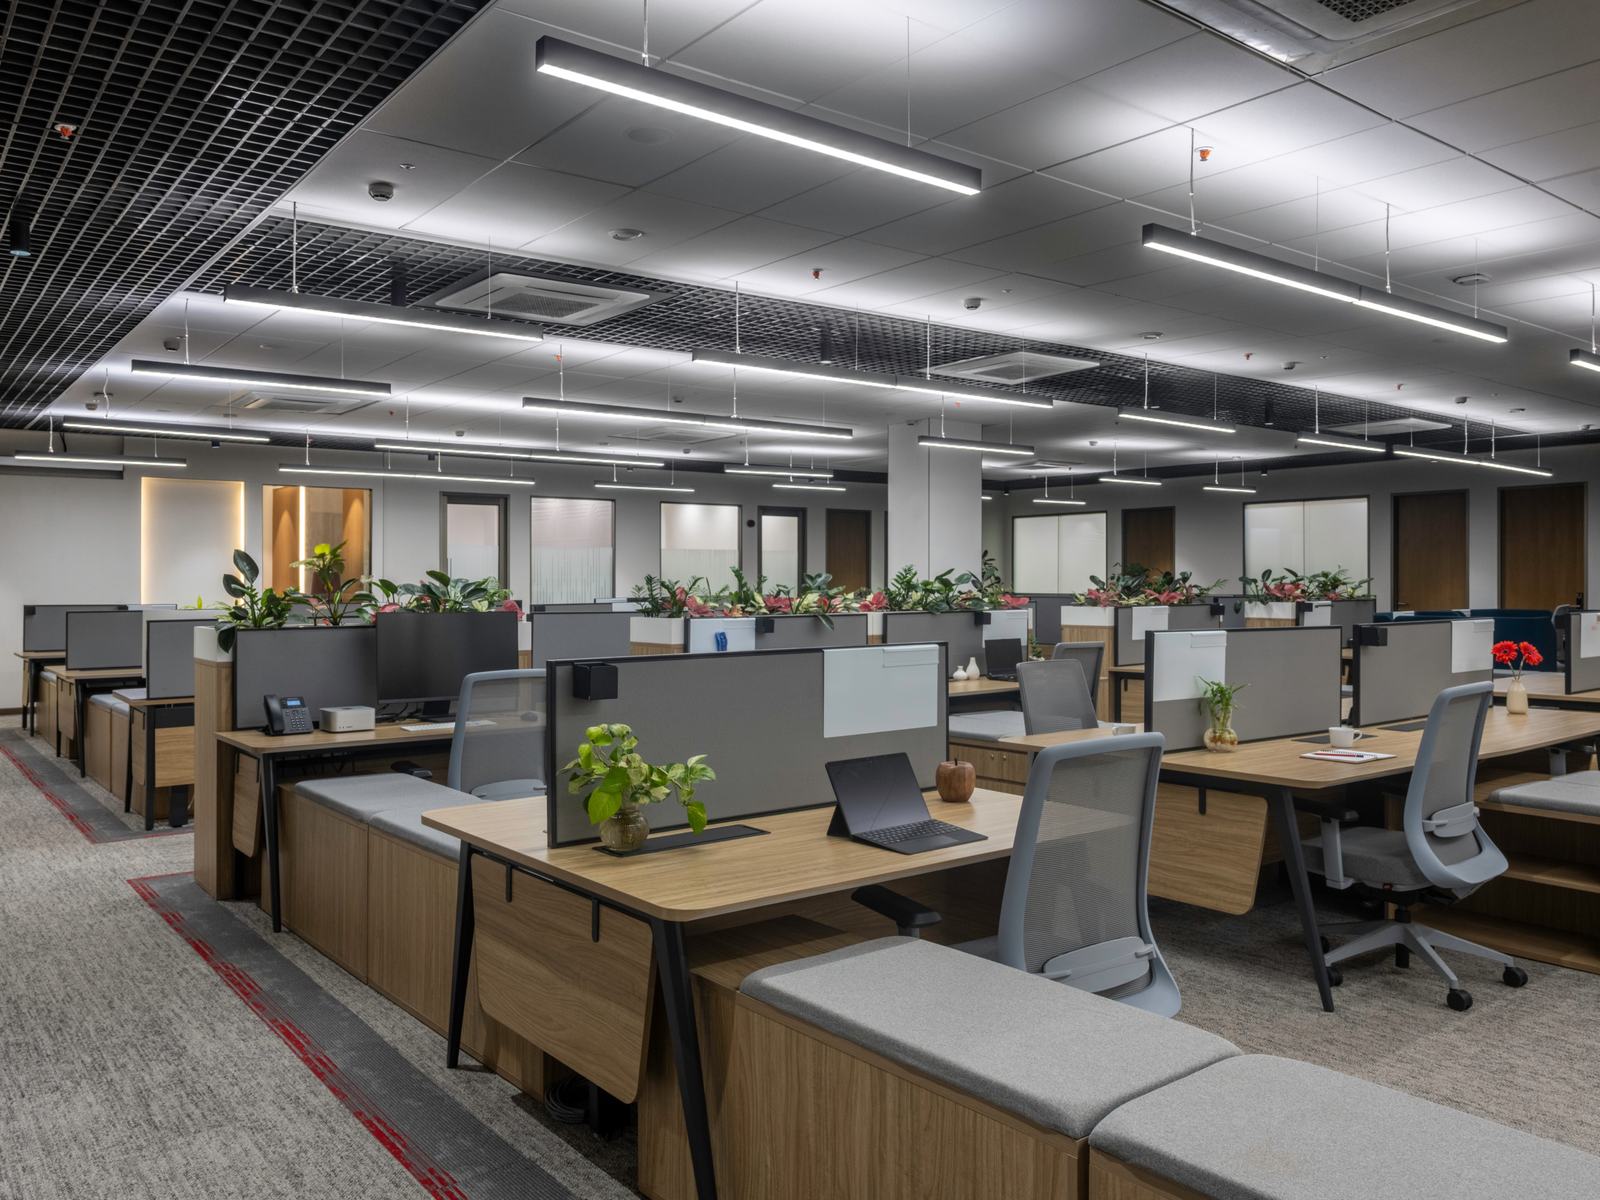
A commercial office needs to support the way employees work.
However, changing requirements during construction can create unexpected expenses.
Consider a simple example.
A company initially plans an open workstation layout. After construction begins, management decides to introduce private cabins and additional meeting rooms.
This change may require modifications to partitions, electrical points, lighting, flooring and furniture arrangements.
Even a small layout change can affect multiple activities.
The solution is to finalise major functional requirements and technical layouts before execution begins.
3. Choosing Materials Without Understanding Their Total Cost
Material selection is another important factor influencing commercial office construction budgets.
Two materials may look similar but differ significantly in purchase price, installation requirements, durability and maintenance.
For example, glass partitions, acoustic panels, flooring systems, ceiling materials and furniture finishes all have different specifications and installation requirements.
Businesses should evaluate materials based on:
- Initial purchase cost
- Installation cost
- Durability
- Maintenance requirements
- Availability and procurement time
- Suitability for the intended application
Choosing the cheapest material does not always result in the lowest overall project cost.
The objective should be to select materials that meet the project’s functional, aesthetic and budget requirements.
4. Ignoring Electrical, HVAC and Technical Requirements
An office is not just a collection of workstations and cabins.
It requires properly coordinated electrical systems, lighting, air-conditioning, networking and relevant safety installations.
For example, if additional workstations are introduced after electrical planning, the project may require extra power points, cabling and related modifications.
Similarly, changes to meeting rooms may affect lighting, air-conditioning and networking requirements.
These technical requirements should be considered during the initial planning stage rather than treated as last-minute additions.
5. Poor Coordination Between Different Contractors
Commercial construction involves several teams working on different activities.
Civil contractors, electricians, HVAC technicians, ceiling installers, furniture vendors and finishing teams often depend on each other’s progress.
When these teams work without a coordinated execution plan, problems can occur.
For example, completing a ceiling before coordinating lighting and HVAC installations may result in reopening finished areas.
This creates additional labour, material wastage and unnecessary delays.
A coordinated execution schedule helps different teams understand their responsibilities and the sequence of work.
6. Not Considering Existing Site Conditions
Every commercial property has its own construction conditions.
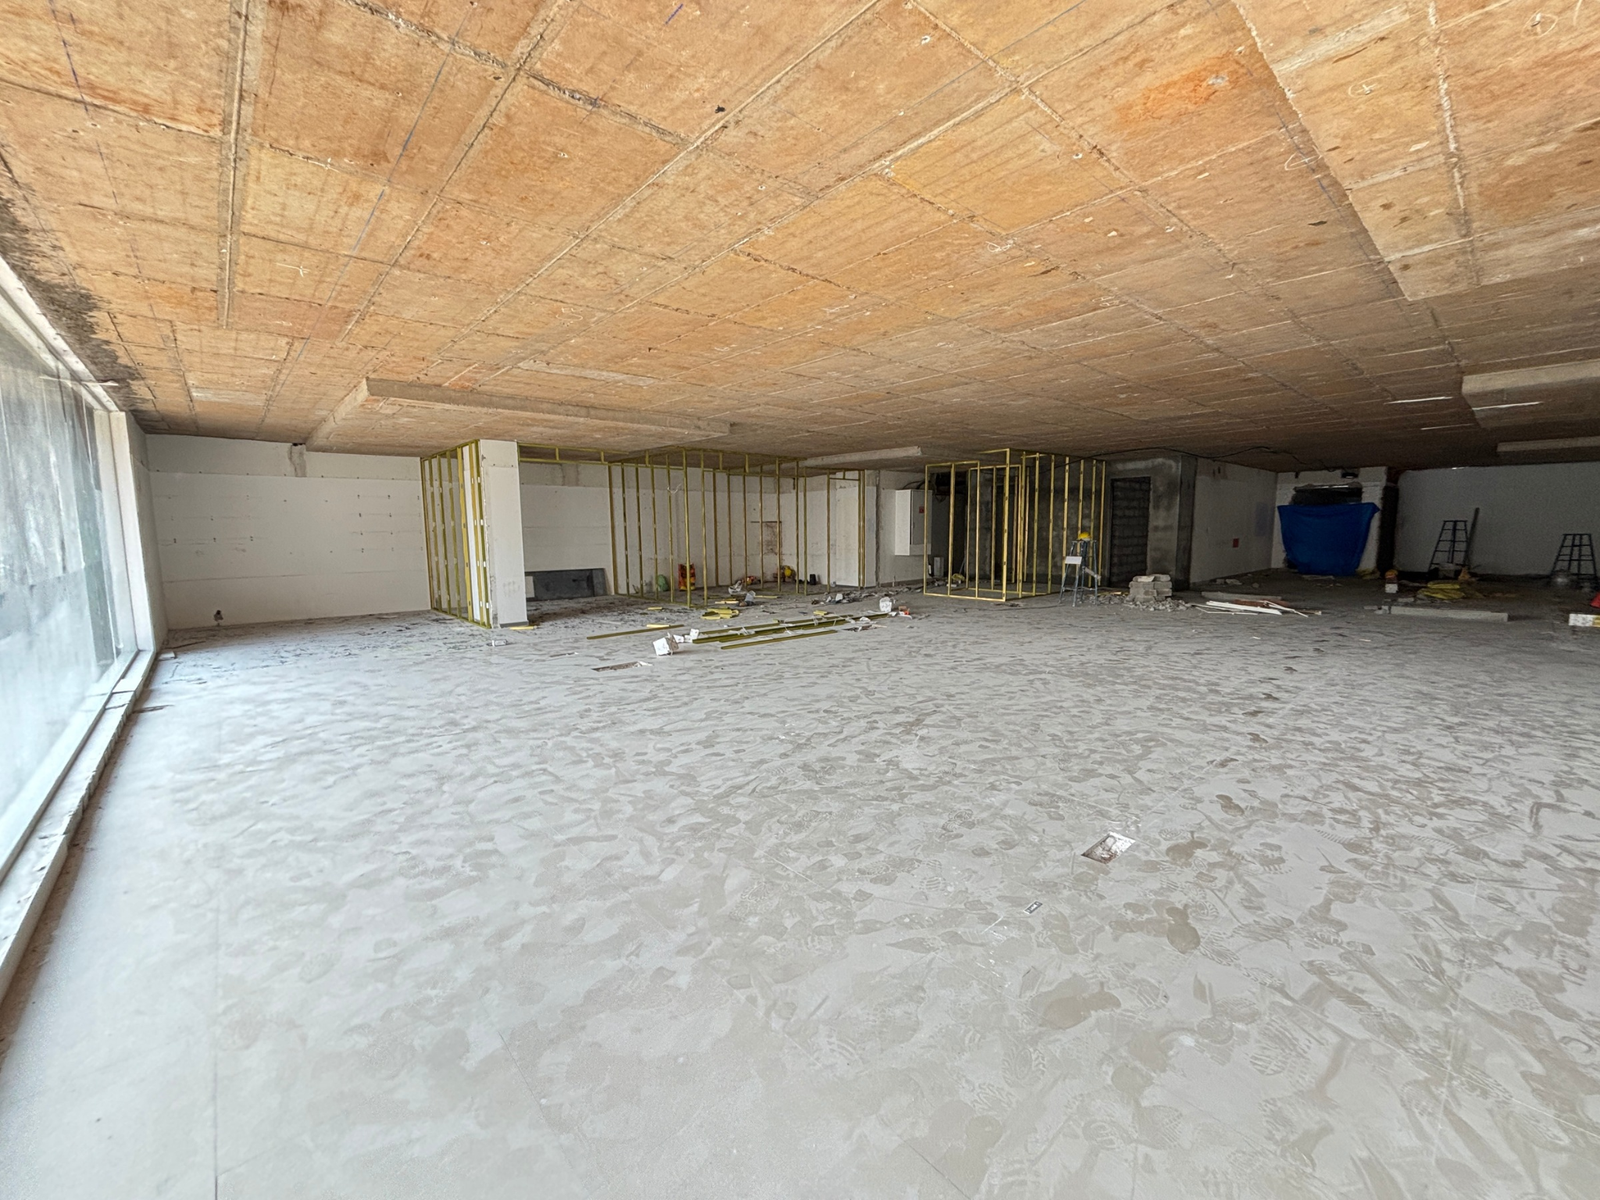
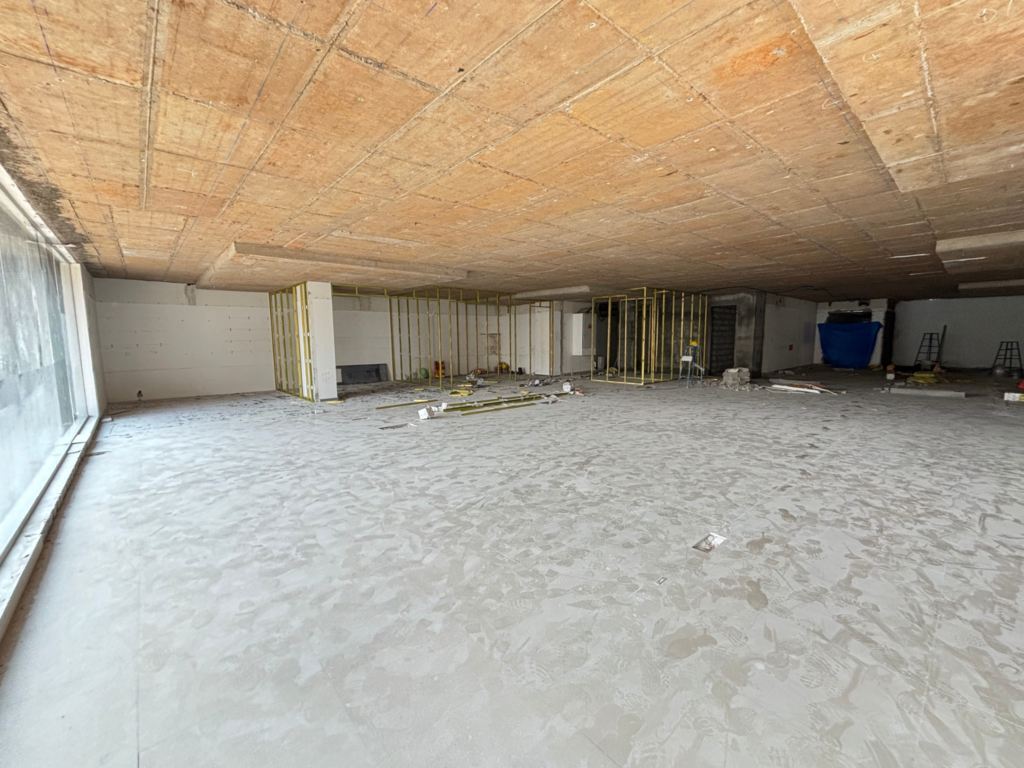
An empty commercial shell and an existing office undergoing renovation are two different types of projects.
During renovation, the team may discover existing electrical limitations, damaged flooring, unsuitable partitions or other conditions that were not immediately visible during the initial assessment.
These issues can affect the original estimate.
A proper site inspection before preparing the project budget helps identify potential challenges and reduce unexpected expenses.
7. Delayed Material Approvals and Procurement
Construction schedules depend on more than labour availability.
Materials must be selected, approved, ordered and delivered at the right time.
If the client delays approval of flooring, lighting, furniture or partition materials, dependent activities may also get delayed.
In some cases, delayed procurement can affect labour scheduling and overall site coordination.
A clear procurement plan, with material specifications and approval deadlines, helps maintain better control over project expenses.
How Can Businesses Control Commercial Office Construction Costs?
A successful project does not necessarily mean spending the least amount of money.
It means using the available budget intelligently without compromising essential functionality and quality.
Here are some practical ways businesses can improve cost control.
1. Establish a Realistic Project Budget
Before starting construction, identify the available budget and the complete project requirements.
Separate the major cost categories, such as civil work, electrical installations, HVAC, partitions, furniture, flooring, ceilings and finishing.
This makes it easier to understand where the budget is being allocated.
2. Finalise Important Decisions Before Execution
Avoid unnecessary changes after construction begins.
Finalise the office layout, workstation capacity, meeting room requirements, technical layouts and major material specifications as early as possible.
This reduces the possibility of rework.
3. Compare Material Specifications, Not Just Prices
When comparing contractor estimates, check whether the materials and specifications are the same.
A lower quotation may exclude important activities or use different material specifications.
Always compare the complete scope before making a decision.
4. Plan Technical Services Along With the Layout
Electrical, HVAC, lighting, networking and relevant safety requirements should be coordinated with the architectural layout.
This reduces clashes between different execution teams.
5. Monitor Project Progress and Expenses
Businesses should have a clear process for reviewing project progress, approved changes, procurement and additional expenses.
Regular communication between the client and execution team helps avoid confusion.
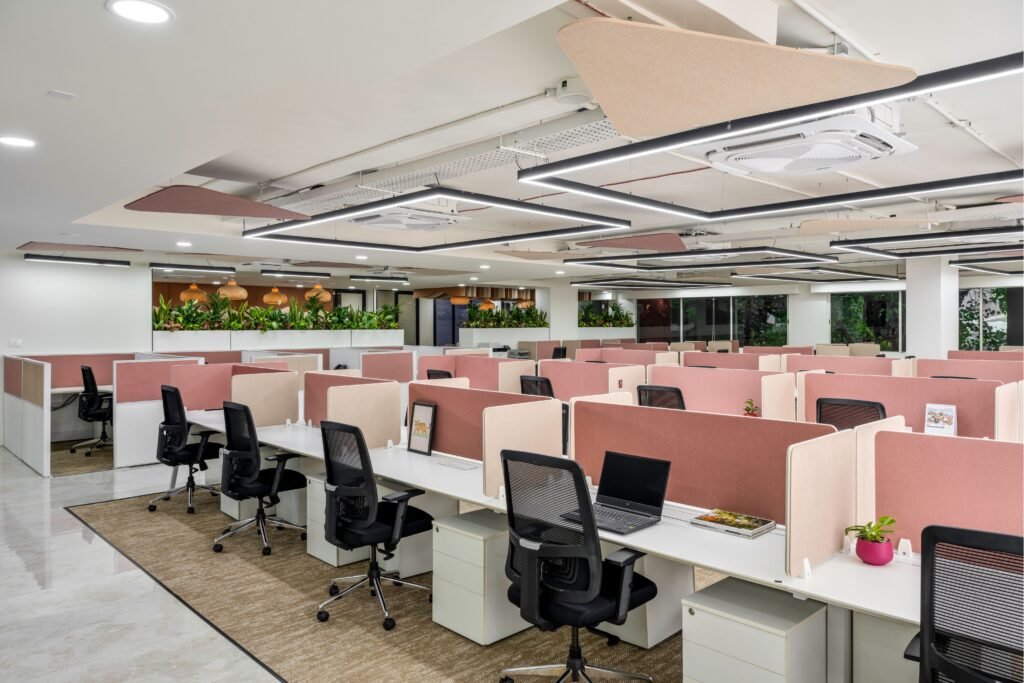
Why Does Turnkey Execution Help With Commercial Project Cost Management?
When businesses appoint separate contractors for civil work, electrical installations, furniture, partitions and finishing, they must coordinate multiple responsibilities.
This can become challenging when several activities happen simultaneously.
A commercial turnkey contractor can bring the agreed project activities under a coordinated execution framework.
This helps with:
- Defining the project scope
- Coordinating different execution teams
- Planning procurement activities
- Managing approved changes
- Monitoring site progress
- Maintaining quality checkpoints
- Preparing for final handover
However, turnkey execution does not automatically guarantee a fixed cost. The contract, specifications, exclusions, approval process and change-management procedures must be clearly defined.
The goal is to establish better cost visibility and reduce avoidable surprises.
How Turnkey5.0 Approaches Commercial Office Projects
Turnkey5.0, a unit of D&GM Engineering Contractors, works on commercial office construction and turnkey workplace projects in Bengaluru.
Led by Principal Architect Ar. Masoom Jindal, the firm focuses on understanding business requirements, coordinating project activities and managing execution from planning through handover.
Its commercial project experience includes:
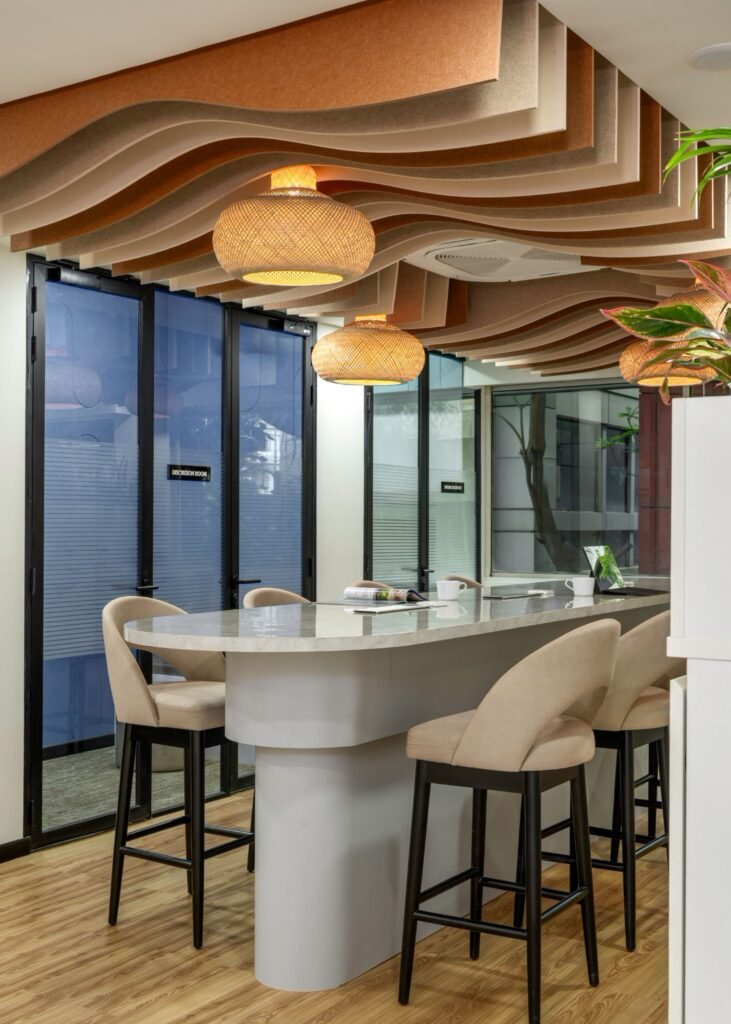
Blue Star Office – Bengaluru
An approximately 5,000 sq. ft. commercial office project completed in 45 days.
Upstox Office
A 10,000 sq. ft. commercial workplace project. 49 days

KVN Productions Office – Bengaluru
An approximately 20,000 sq. ft. production office at Prestige Trade Tower, completed in 2025.
The KVN Productions project received Highly Commended recognition in the Best Workplace Designer of the Year (Interiors) category at the Commercial Design Awards 2026.

Every project has different operational requirements, technical challenges and execution considerations.
The important part is understanding these requirements before construction begins and coordinating the activities throughout the project.
For Turnkey5.0, good commercial construction is not just about completing the physical space. It is about managing the process responsibly and delivering a functional workplace within the agreed project requirements.
Frequently Asked Questions About Commercial Office Construction Costs in Bengaluru
1. Why does commercial office construction cost increase during execution?
Costs can increase because of changes in project requirements, additional civil work, material upgrades, delayed approvals, procurement issues and unexpected site conditions.
2. What factors affect commercial office construction costs in Bengaluru?
Important factors include office size, existing site condition, construction scope, material specifications, electrical and HVAC requirements, furniture, labour and project complexity.
3. Is turnkey office construction more cost-effective?
Turnkey construction can improve coordination and cost visibility by bringing agreed activities under one execution framework. Actual cost-effectiveness depends on the scope, specifications, contractor pricing and project management.
4. How can I reduce commercial office construction expenses?
Finalise the scope before construction, compare detailed quotations, select suitable materials, coordinate technical services and monitor approved changes throughout execution.
5. What should a commercial office construction quotation include?
It should clearly explain the scope of work, material specifications, quantities, labour, technical services, exclusions, taxes, payment terms and additional-work procedures.
6. Should I keep a contingency budget for office construction?
Yes. Businesses should discuss an appropriate contingency allowance with their project team to account for unforeseen site conditions and approved changes. The amount depends on the project and its risk profile.
7. Why is a site inspection important before preparing a construction estimate?
A site inspection helps assess existing conditions, identify technical requirements and understand possible construction challenges before the budget and execution schedule are finalised.
Planning a Commercial Office Construction Project in Bengaluru?
A commercial office is a long-term investment in your business.
Before selecting a contractor or beginning construction, understand the complete scope, technical requirements, material specifications and execution responsibilities.
Good planning can help businesses avoid unnecessary changes, improve cost visibility and create a more organised construction process.
Turnkey5.0 provides commercial office construction and turnkey fit-out solutions in Bengaluru, taking projects from planning and coordination through execution and handover.
Website: https://www.turnkey5.com/
Email: turnkeyfive@gmail.com
Turnkey5.0 – Planned with clarity. Executed with responsibility.